

Listing Courtesy of: SMART MLS / Listed By: Lori Simons, Coldwell Banker Realty - Contact: (860) 558-3233
36 White Sands Beach Road Old Lyme, CT 06371
Coming Soon (1 Days)
$799,500 (USD)
OPEN HOUSE TIMES
-
OPENSat, Sep 51:00 pm - 3:00 pm
Description
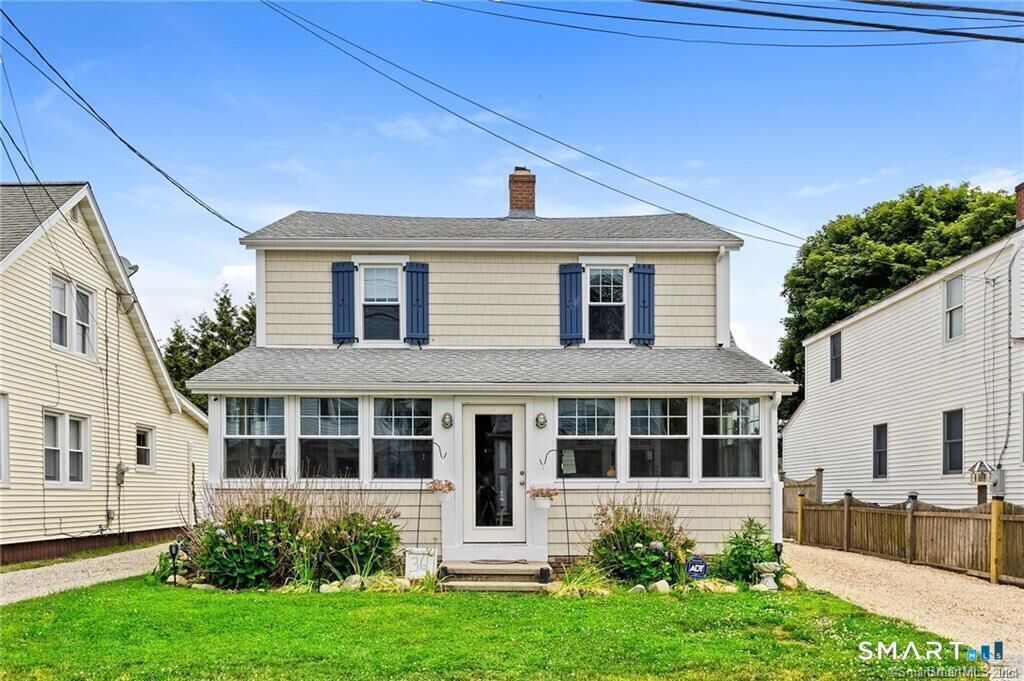
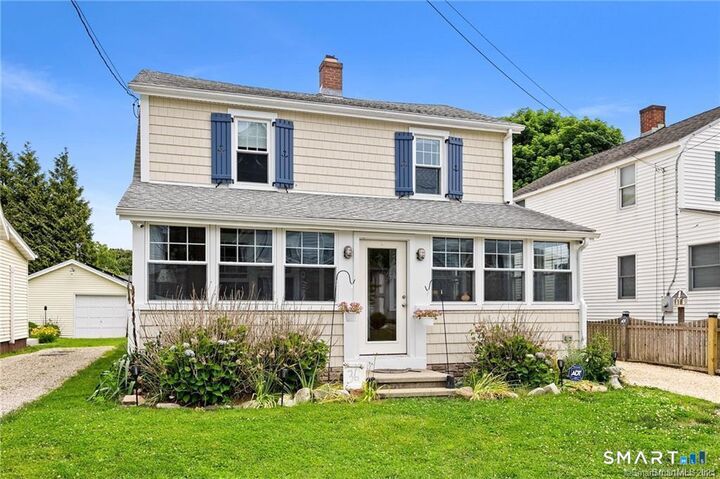
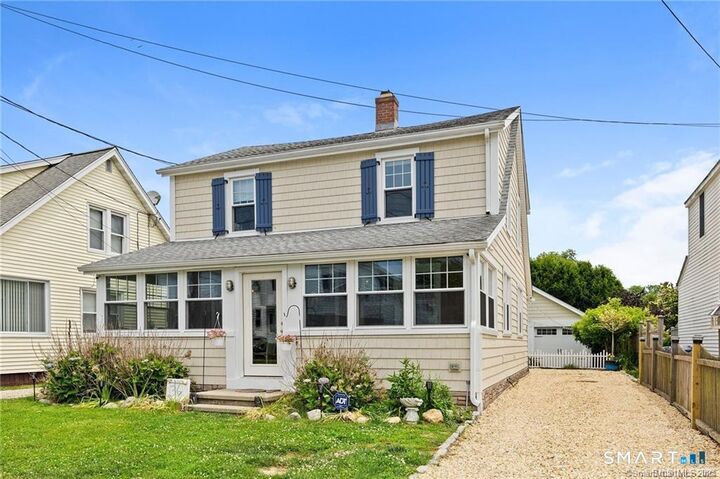
Prepare to be captivated by this beautifully renovated, all- season residence offering upscale 1,404 square feet of thoughtfully coastal designed, furnished living space. This charming coastal cottage is tucked into one of Old Lyme's most beloved beach communities. Just steps away from the shore, this lovingly cared for "fully-winterized" home offers ocean views from the front yard, private White Sand Beach access and a relaxed lifestyle where every day feels like a vacation. Inside, gleaming original hardwood floors, exposed beam ceilings, custom shiplap walls, stunning gas- log fireplace, Central Air and an abundance of coastal character creates such a warm and welcoming year-round retreat. Recent improvements include new siding, windows and doors, custom shutters, updated electrical, newer septic and roof, a whole-house generator and security system. Outdoor living is equally special with a fully fenced backyard, private six-person hot tub, deck with automatic awning, patio, gas grill, fire pit and refreshing outdoor shower with half bath. A detached two-car garage with loft storage, new crushed-stone driveway and ample parking complete the property. Kayaks and bikes are also generously included.
MLS #:
24201777
24201777
Taxes
$7,104(2026)
$7,104(2026)
Lot Size
3,920 SQFT
3,920 SQFT
Type
Single-Family Home
Single-Family Home
Year Built
1934
1934
Style
Cottage
Cottage
County
New London County
New London County
Community
White Sand Beach
White Sand Beach
Listed By
Lori Simons, Coldwell Banker Realty, Contact: (860) 558-3233
Source
SMART MLS
Last checked Sep 1 2026 at 7:05 PM GMT+0000
SMART MLS
Last checked Sep 1 2026 at 7:05 PM GMT+0000
Bathroom Details
- Full Bathroom: 1
- Half Bathroom: 1
Interior Features
- Auto Garage Door Opener
- Cable - Pre-Wired
- Security System
- Open Floor Plan
Kitchen
- Oven/Range
- Microwave
- Refrigerator
- Washer
- Dryer
- Wine Chiller
Lot Information
- Level Lot
- Fence - Full
- Professionally Landscaped
Property Features
- Foundation: Concrete
Heating and Cooling
- Zoned
- Other
- Gas on Gas
- Ceiling Fans
- Ductless
- Split System
Homeowners Association Information
- Dues: $1706/Annually
Exterior Features
- Vinyl Siding
- Roof: Asphalt Shingle
Utility Information
- Sewer: Septic
- Energy: Storm Doors, Storm Windows, Generator, Fireplace Insert, Programmable Thermostat
School Information
- Elementary School: Per Board of Ed
- Middle School: Per Board of Ed
- High School: Per Board of Ed
Garage
- Off Street Parking
- Detached Garage
- Driveway
Additional Information: West Hartford | (860) 558-3233
Location
Disclaimer: The data relating to real estate for sale on this website appears in part through the SMARTMLS Internet Data Exchange program, a voluntary cooperative exchange of property listing data between licensed real estate brokerage firms, and is provided by SMARTMLS through a licensing agreement. Listing information is from various brokers who participate in the SMARTMLS IDX program and not all listings may be visible on the site. The property information being provided on or through the website is for the personal, non-commercial use of consumers and such information may not be used for any purpose other than to identify prospective properties consumers may be interested in purchasing. Some properties which appear for sale on the website may no longer be available because they are for instance, under contract, sold or are no longer being offered for sale. Property information displayed is deemed reliable but is not guaranteed. Copyright 2026 SmartMLS, Inc. Last Updated: 9/1/26 12:05




